
Concept Rendering
Custom Home Design Concept
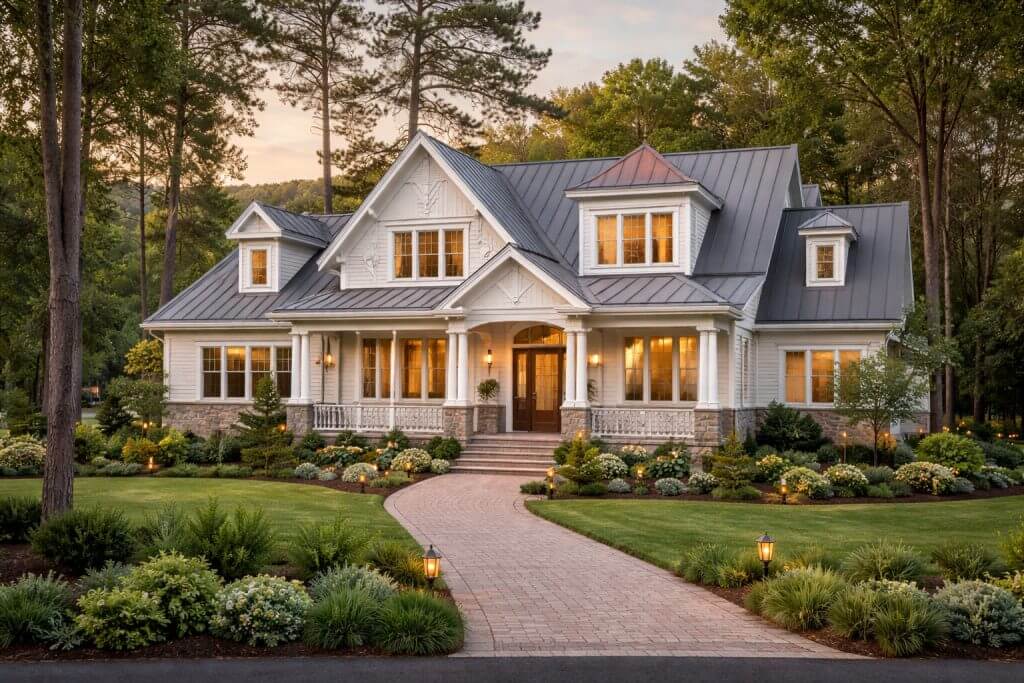
A concept rendering of a custom home—a wraparound front porch, standing-seam metal roof, stone foundation, and a landscaped brick walk—showing how a design takes shape before construction begins.
Project Gallery
Professional Design
A Closer Look
Recent Work
More Featured Projects
Start Your Project
Ready to build something extraordinary?
Schedule a complimentary consultation. We’ll listen, advise, and show you exactly how we bring your vision to life—on time and on budget.